




Freezer Door Sizing for Busy Forklift Routes
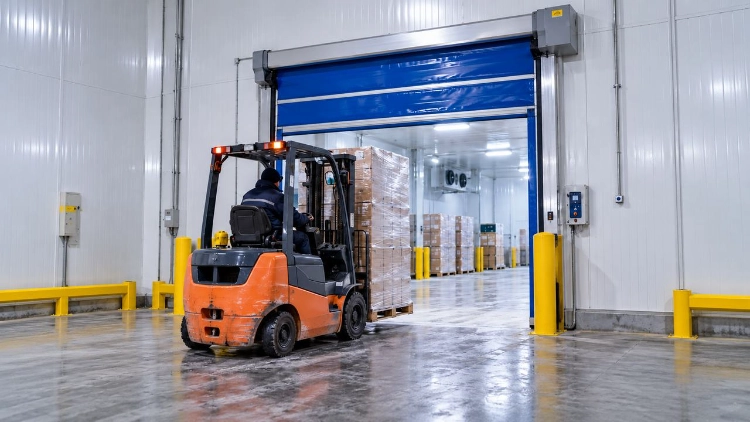
The forklift clears the warehouse aisle but clips the freezer-door guard on its first turn. The pallet was wider than the truck, and the specification drawing showed only the building opening. At a cold-room entrance, those two measurements are not enough. High speed freezer door sizing has to account for the widest load, the height of the moving truck, the approach angle and the clear opening left after the door system is installed. A few missing dimensions can turn a workable cold-storage layout into a recurring collision point.
Begin With the Largest Moving Envelope
Measure the Forklift and the Load Separately
Start with the fleet that actually uses the opening, including visiting vehicles or seasonal equipment. Record truck overall width, protective-guard height, travel configuration and the relevant turning characteristics from the vehicle manufacturer. Then measure the broadest pallet or container, including stretch wrap, overhanging cartons and protruding pallet edges. The governing width is whichever part of the combined truck-and-load assembly reaches furthest sideways during passage.
Pallet catalogues do not capture overhang, loose wrapping or a wide attachment. Record the widest credible working combination rather than selecting a truck model by size alone.
For height, compare the truck’s overhead guard, mast and load in the approved travel position. The highest point of that combination governs, not the mast height used for stacking elsewhere.
Check the Direction and Pattern of Travel
A diagonal approach followed by a turn needs more lateral room than a straight entry. Observe approach direction, pallet clearance at the jambs and any steering correction inside the opening. Mark the route on a floor plan.
If pedestrians share the lane, route design and detection become additional issues. The previous guide to high-traffic cold storage entrances covers controls, sealing and traffic duty broadly. This article concentrates on the physical passage dimensions and the drawing used to specify them.
Calculate the Required Clear Opening Width
A useful preliminary relationship is: required clear width = maximum moving envelope width + approved left-side clearance + approved right-side clearance. The clearance allowances must come from the site’s traffic risk assessment, truck operating geometry, approach conditions and relevant local requirements. No single universal allowance suits every forklift route.
Consider an illustrative project, not a design standard. A palletized load measures 1,400 mm across its widest wrapped edge. The site engineer provisionally assigns 250 mm clearance on each side for a straight, controlled approach. The resulting preliminary clear width is 1,900 mm (1,400 + 250 + 250). That figure must still be checked against the actual truck, any offset load, its swept path, protective bollards and the installed door opening. A turn immediately outside the entrance may invalidate the straight-line assumption entirely.
A nominal 1,900 mm building opening may deliver less clear passage after guides and protection are installed. Ask for the finished clear width with the system installed, not only the manufacturing width.
Establish Clear Height From the Actual Travel Position
For height, work from the highest part of the vehicle-and-load combination when it crosses the threshold. Add any project-approved operating clearance, then compare the result with the clear height after the door is fully raised. The top of the structural opening, curtain roll, bottom bar and header assembly may not occupy the same position.
If the mast normally remains lowered, measure and document that approved travel condition. Unusual raised-load movements need a separate safety review; extra door height is not permission for unsafe travel.
Check other low points along the same route. Refrigeration pipework, sprinkler lines, suspended lights and overhead guards can govern clearance before the forklift reaches the door. OSHA’s powered-industrial-truck standard addresses sufficient headroom below overhead installations as well as careful driving in restricted areas. The applicable local rules and equipment instructions still need to be checked for the project location.
Test Turning Clearance, Not Just a Straight-Line Fit
Forklift corners and the outside edge of a long pallet do not trace the same path through a turn. For an angled approach, the combination may sweep toward a jamb even though the load is narrower than the measured doorway. The correct check uses the vehicle’s relevant turning data and the real route, preferably with a scaled swept-path drawing or a controlled on-site trial.
Mark the position of bollards, racking, door controls, floor drains and waiting pallets on the plan. A bollard correctly placed to protect the guide can also become the limiting point for a turning vehicle. Relocating the traffic route or introducing a straight approach may sometimes solve the problem with less additional door width than enlarging the entire insulated opening.
Sensor design still has to protect a vehicle, projecting load or pedestrian occupying the doorway. Width alone does not address closing safety.
Convert Building Dimensions Into Door Dimensions
Record the Finished Opening on Both Sides
Measure the actual structural width and height at several positions. Cold-room wall panels, protective trim, a sloped floor or an out-of-square opening can change the useful dimensions. Identify the finished floor level, including threshold plates or floor protection, and mark which face of the wall will carry the door. An existing freezer entrance may have different finished dimensions on its cold and warm sides.
Separately record available headroom, left-side room and right-side room for guides, covers, motor placement, electrical equipment and servicing. The door supplier should specify which dimensions are clear-passage dimensions and which are the overall installation envelope. Mixing these numbers is a common reason a technically correct door arrives at an unsuitable opening.
Check the Particular Freezer-Door Model
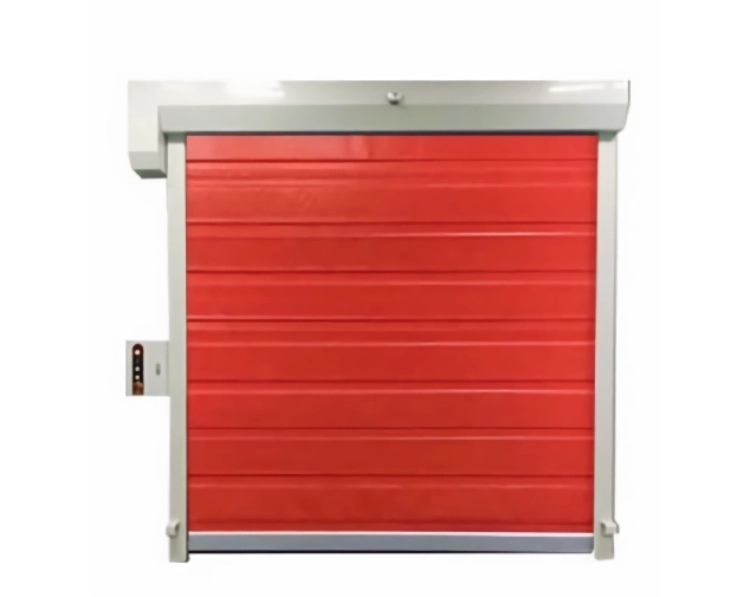
GUDESEN’s listed cold-storage insulated roller-shutter door models include a stated maximum size of 4,500 mm wide by 5,000 mm high. This is a product-listing reference for those models, not a universal limit for all high-speed doors or a guarantee that every combination up to those dimensions fits every wall. The listing describes double-layer PVC construction with insulation and a cold-storage drive arrangement.
The approved drawing must still establish guide width, casing depth, operating clearance and the installed net passage. The broader GUDESEN high-speed door range includes different constructions; substituting specifications from a standard warehouse rapid door for an insulated freezer model would be a poor procurement shortcut.
Keep Cold-Room Conditions in the Size Decision
A wider opening helps maneuvering but exposes more area during each cycle. Before enlarging the wall opening, check whether a straighter route would deliver safe passage with less additional width.
A low-temperature installation may need track heating or antifreeze features, appropriate insulation at the curtain edges and a plan for condensation near the threshold. These components can affect guide placement, power routing and maintenance clearance. Do not treat a door with a fast opening cycle as automatically suitable for freezer service; the proposed system has to be rated and configured for the site’s actual conditions.
Prepare a Drawing the Supplier Can Work From
A high speed freezer door sizing request should contain a front elevation and a plan view. In elevation, label the finished opening width and height, available headroom, both side clearances, floor level and any protrusions. On the plan, show traffic direction, approach angle, intended turning path and the nearest barriers. Attach the widest load dimensions, maximum approved travel height and photographs from both sides of the wall.
Add the cold-room setpoint, temperature and humidity outside the room, approximate movements per busiest hour, whether forklifts and pedestrians share access, and the preferred activation method. Record whether there is an existing protective bollard line and whether the door is a retrofit or a new opening. This package allows the supplier to distinguish a request for a wider curtain from a genuine site-clearance problem.
Request a return drawing with the finished clear opening, door envelope, service clearances, guide and heater layout where fitted, sensor positions and protective bollards.
GUDESEN can review project dimensions and suitable construction options through its technical enquiry channel. Supplying a drawing of the forklift route is more useful than requesting an insulated door by nominal size alone.
Verify the Route Before Handover
When practical, make a controlled passage check with the actual forklift and widest approved load after the door and barriers are installed. Confirm that the completely open door provides the agreed clear width and height, and that the chosen route remains unobstructed without relying on a driver’s last-second correction. Check the activation field and closing protection under the cold room’s normal operating conditions.
Document the final as-built dimensions and any operational limits, such as a one-way route or a particular load profile. A door that works during one empty-vehicle demonstration has not yet proved suitable for the warehouse’s actual pallet movements.
Conclusion
High speed freezer door sizing begins with the moving forklift and load, then tests their path through the finished doorway. Measure the widest and tallest approved travel configuration, confirm the turning envelope, and distinguish structural opening size from installed clear passage. Once those figures are agreed, the door manufacturer can assess the cold-storage model, guide and headroom requirements without relying on assumptions. The best drawing captures the route as well as the wall.
FAQs
Q1: How much clearance does a forklift need at a freezer doorway?
There is no reliable single allowance for every truck and route. Required lateral clearance depends on the widest load, steering path, traffic arrangement, site risk assessment and applicable requirements. A supplier should review the measured moving envelope and a route drawing before confirming the door’s clear width.
Q2: Is the building opening size the same as the door’s clear opening?
Not necessarily. Guides, framing, insulation finishing, protective posts and the fully raised curtain arrangement can affect the net passage. Ask for the finished clear width and height after the selected door is installed, alongside the separate structural-opening and installation dimensions.
Q3: What measurements should I send for a custom high-speed freezer door?
Send the finished structural opening, headroom, left and right side room, floor profile, forklift-and-load envelope, approach and turning geometry, temperature conditions and busiest-hour traffic. Include photos and a marked plan. Those inputs allow the manufacturer to assess the door configuration and the site together.