




What Should Hygienic Sliding Doors for Healthcare Seal Against?
Hygienic sliding doors for healthcare are usually chosen because of the room behind them, not because of the way they look. What decides the specification is what the door keeps apart, where it lets something through, and whether a cleaning team can reach every joint in the assembly.
The order that works runs backwards from that requirement. Work out what has to stay on one side of the opening. Then find the places where a door can leak or hold soil. Leaf materials and glazing only become worth comparing once those two answers are settled.
What a Hygienic Sliding Door Has to Seal Against
Four things move through a clinical opening, and each one behaves differently from the others. Air carries particles and odour with it. Dust and fibres settle, often inside the track. Trolleys, beds, cages and waste bring all of it through, and a leaf that stays open during a bed move carries it further still.
Air, Dust, Odour and Cross-Traffic
Separation is the baseline. A closed leaf should not let air travel straight through it, and a leaf that closes against its frame breaks that direct path. Two interlocked doors go one step further, because neither one can stand open while the other is open. Odour follows the same route as air, although people notice it long before anyone measures anything.
Wash-Down, Cleaning Agents and Surface Condition
Cleaning sets the second requirement. A door that gets washed down has to shed water, and the bottom edge must not leave a pool sitting against the floor line. Profiles that hold residue are how a room fails its own cleaning routine, so the reachable joints matter as much as the visible face.
Where the Seal Is Actually Made
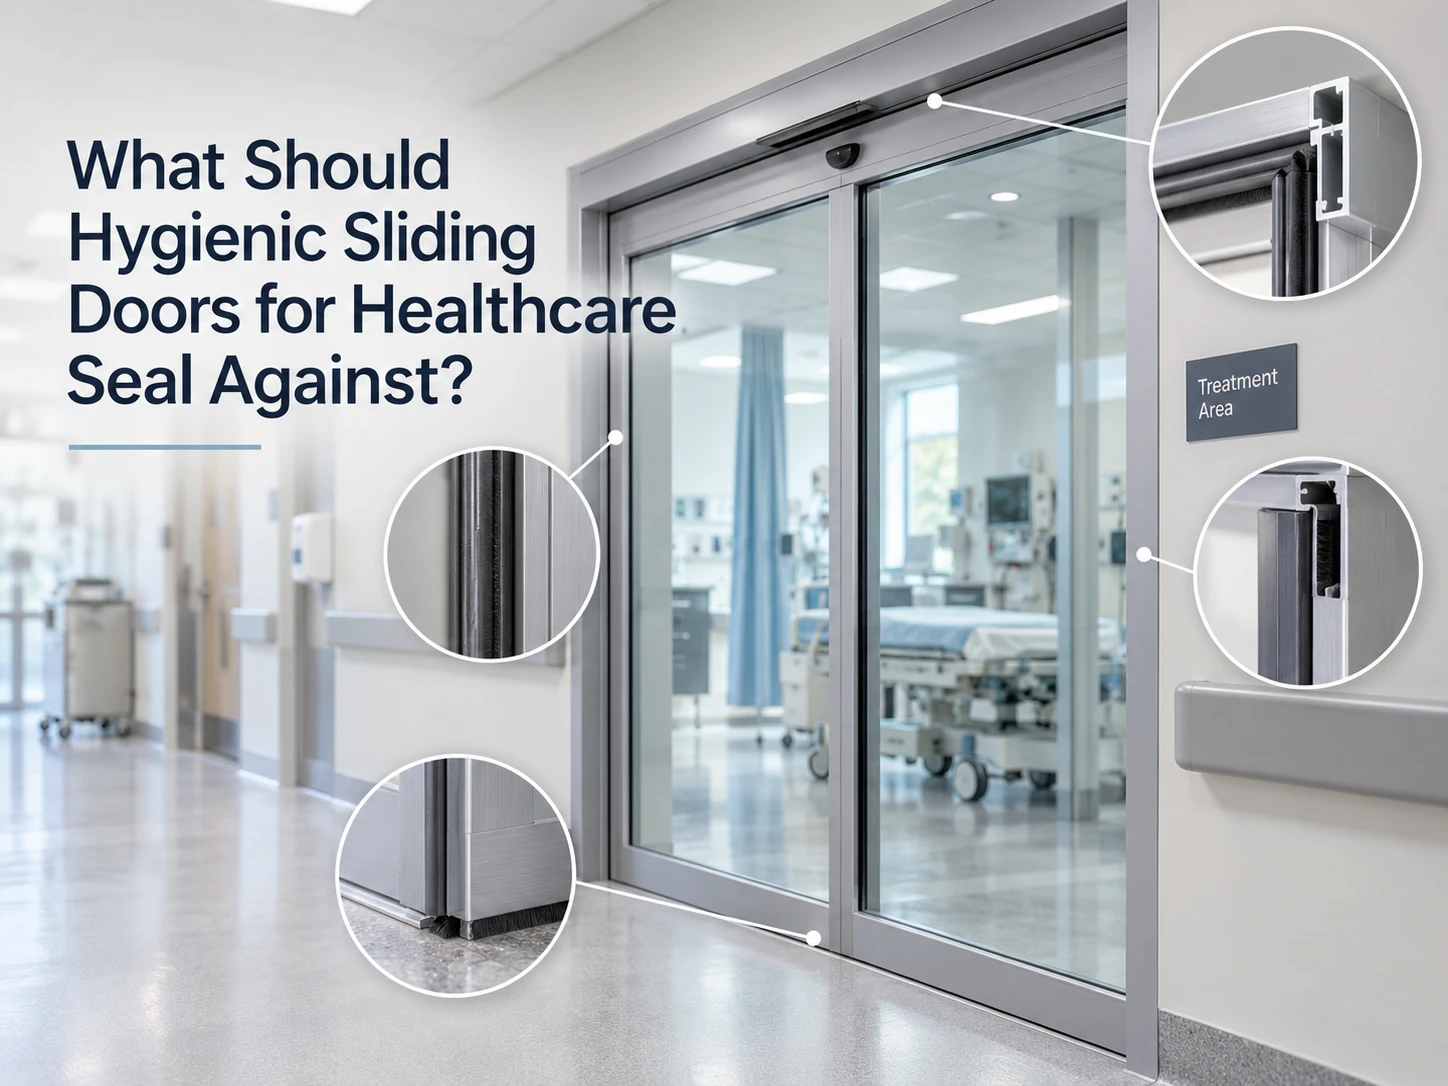
A sliding assembly has two sealing paths, and a specification that names only one of them is incomplete. The first runs around the leaf where it meets the frame. The second sits at the track above and the floor line below.
Leaf, Frame and Sealing Strips
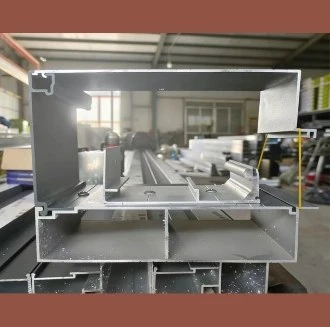
Most of the seal is decided around the leaf perimeter. On the hospital door line, the two sides, the top and the middle seam of the frame carry embedded sealing strips, so the closed door meets the frame along its whole outline. That frame is aluminium finished in 304 stainless steel with imported sealing strips, and the leaf behind it is filled with high-density foam, which leaves a firm face on both sides for cleaning.
Track, Threshold and the Gap Under the Leaf
The second path is the one that catches project teams out. A guide track above the leaf and the floor line below both have to be detailed so the door can travel without leaving an open slot into the room. Track and threshold therefore deserve their own line on the drawing. They are specified separately from the leaf, and an assembly can seal perfectly at the frame while still leaking at the floor.
How a Hermetic Door Seals Differently From a Standard Sliding Door
A standard sliding door separates two spaces. A hermetic door closes against the frame instead, so the leaf and its gasket hold continuous contact rather than passing close to each other. That change in the closing action is what a specification is buying, and it reaches the frame, the hardware and the way the door is operated.
The Hermetic Door in Clinical Use
In airborne isolation practice, the room is held at negative pressure to the corridor at a defined air-change rate, and higher-risk designs add an anteroom so that entry passes through two doors in sequence. An assembly that cannot hold its perimeter fights that arrangement, which is why critical-care and isolation openings ask for a level of sealing that a general corridor does not. The same reasoning is behind medical cleanroom sliding doors, where the closed leaf is part of how infection is kept from travelling between rooms.
Sliding, Swinging or Interlocked Pairs
Interlocking is often the practical half of the barrier: two doors in a sequence are controlled so that they cannot be open together. Sliding and swinging leaves both work with that control, so the decision usually comes down to the space a leaf needs, the traffic passing through the opening, and where the controls can sit.
Matching the Door to the Room
Corridor, ward and critical-care openings do not ask for the same door, even when they appear on the same drawing. Three questions sort them out: who passes through, how often the opening stands open, and what the room has to hold.
ICU and Critical-Care Rooms
An ICU door carries more than people. Beds, monitoring equipment and emergency movement all pass through, and the opening still has to close afterwards without being propped open. Size, detection and the control method matter here more than decorative glazing, and this is normally the strictest sealing requirement in the building.
Wards, Treatment Rooms and Public Corridors
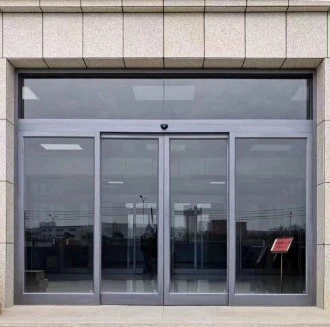
Ward and treatment-room doors trade some of that sealing for daily movement and sightlines. Glass leaves are common because staff want to see into a room before walking in, which is where a hospital sliding door in glass becomes the practical answer. The sliding glass range is used in hospitals, operating rooms, cleanrooms and laboratories as well as commercial entrances.
Materials, Glazing and Cleanability
Glazing on a clinical door is chosen for visibility and for the way it is cleaned. On automatic glass doors the glazing is typically 12 mm tempered single-layer glass, with clear glass as the standard option, and it is tempered because the leaf moves under its own operator every working day.
Metal leaves suit rooms where a door is worked harder. The metal automatic sliding door uses a 50 mm colour steel panel with 0.4 mm colour steel faces and a polyurethane core, wrapped in 304 stainless steel, so the face wipes down without a decorative joint through the middle. Whichever leaf is chosen, its surfaces have to survive the agents the room already uses, and a heavier leaf is a change to the drive rather than a change to the look of the opening. Heavy glass leaves are the clearest example: the weight decides which operator can move the leaf quietly and reliably.
Specification and Enquiry Checklist for Hospital Sliding Doors
Bring these together and the specification of hygienic sliding doors for healthcare becomes a short list instead of a long discussion:
-
the room type and what it has to hold, including whether an anteroom or two-door sequence is involved;
-
the opening width, height and the clear passage a bed or trolley needs;
-
the leaf type – glass, overlapping glass or metal – and the glazing or panel build it implies;
-
the sealing requirement at the frame and at the track and threshold line;
-
the traffic pattern and how long the door may stand open;
-
the control and safety package, including interlocking where two doors work as a pair, since the accessories and controls sit around the same opening;
-
the cleaning regime and the agents the surfaces will meet.
استنتاج
What a hygienic sliding door seals is the decision that everything else follows from, which is why the requirement comes before the product name. Start with the separation the room needs. Then place the seal on the leaf and frame, and again at the track and threshold. Only after that does it make sense to choose between a hermetic door and a standard sliding leaf. Where the opening serves critical care, expect a stricter hospital sliding door specification than a ward door on the same corridor. Before the glazing is fixed, it is worth understanding how the operator is sized for a heavy leaf, because that decision is made once and paid for every day the door runs. Send the room, opening, traffic and cleaning details to غوديسن together, so the specification can be checked against the opening.
الأسئلة الشائعة
Q1: What makes a sliding door hygienic in a hospital?
A1: The seal and the surfaces do, rather than the sliding action. A hygienic sliding door closes against its frame and seals along the leaf edges, the frame and the threshold, so air, dust, odour and wash-down water do not pass freely. Faces and joints then have to be cleanable without trapping residue.
Q2: What is the difference between a hermetic door and a standard sliding door?
A2: A hermetic door presses the leaf onto a gasket around the frame. A standard sliding door passes close to the frame instead, which separates two spaces and keeps weather and dust out but does not seal the whole perimeter. That is why the hermetic version is specified where a room has to hold a pressure relationship or a cleanliness gradient.
Q3: Does an ICU room need a different door from a ward?
A3: Usually it does. An ICU door has to take beds, trolleys and equipment, detect people reliably and close again afterwards, and it is normally the strictest sealing requirement in the building. A general ward or treatment-room opening is chosen more around daily movement and sightlines, so its size, glazing and control package end up different.
السابق: لا أحد
التالي: How to Use a Dock Leveler: Sequence, Checks and Bay Routine