




Warehouse Door Size: What to Measure Before You Specify
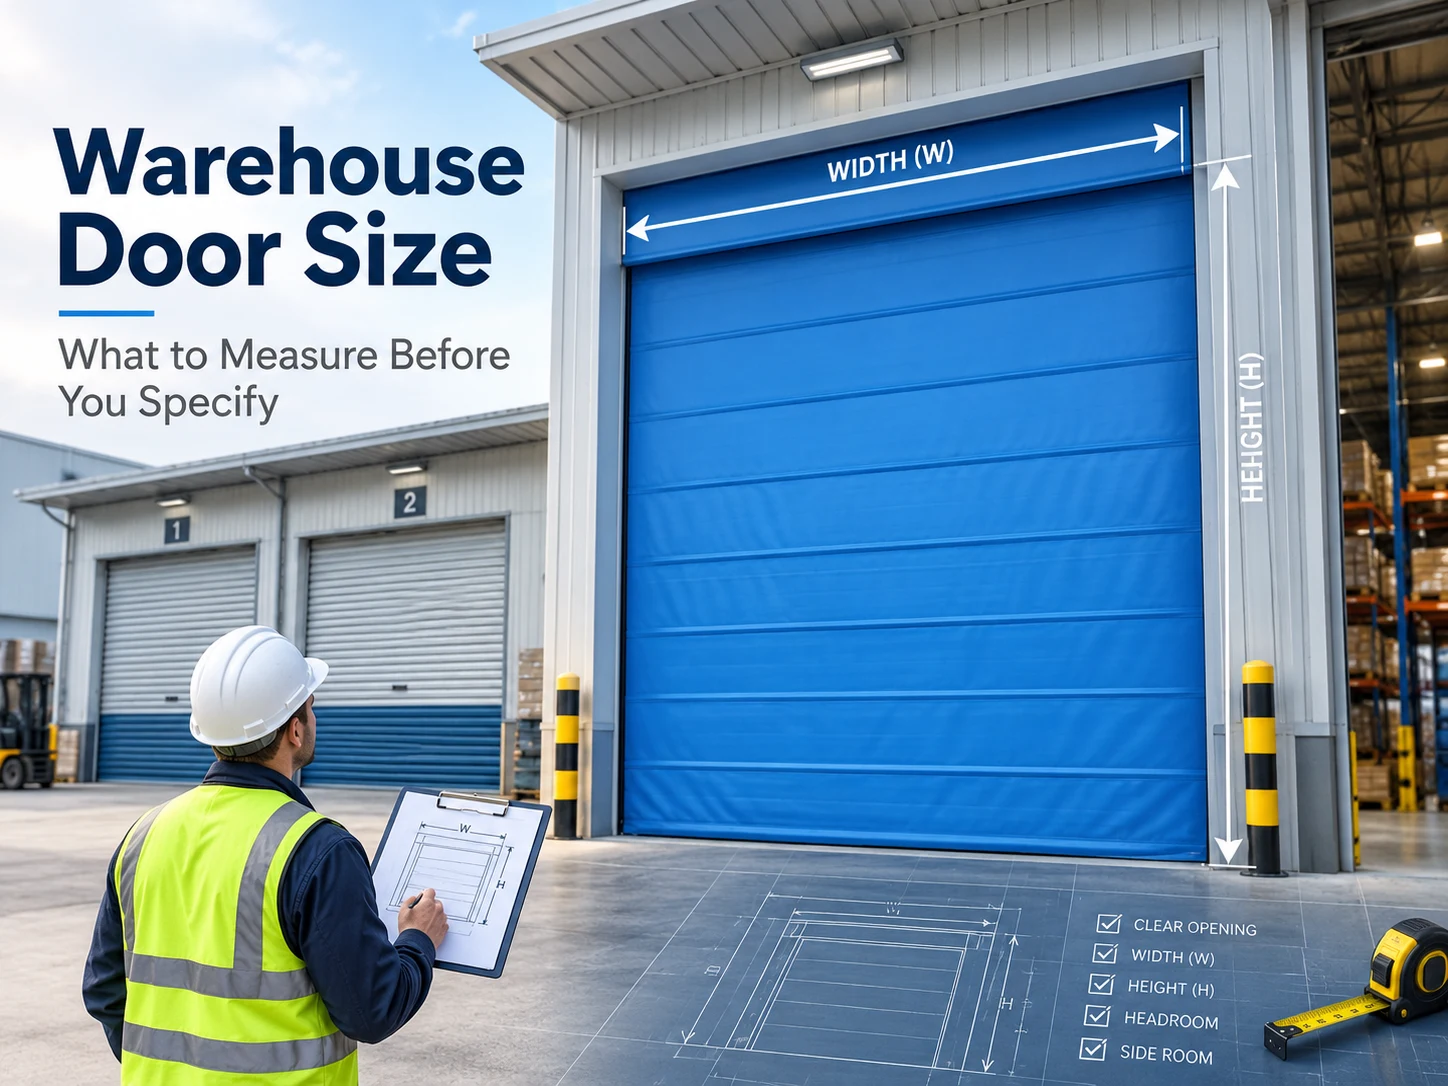
A warehouse door quotation usually arrives with a category and a price, and no answer to the question that matters: will this door fit the opening we already have? The aperture was measured once, in a hurry, and the person who measured it may not be the person reading the quotation. Warehouse door size is not a catalogue question. It is a traffic question and a space question, and both have to be settled before anyone signs off on the order.
The measurement work is short but it has a sequence: understand what actually decides the size, measure the structure, establish the clear passage the loads need, add the space the door mechanism occupies, check the site conditions that override a nominal size, and only then match the opening to the door series being quoted.
Warehouse Door Sizing Starts With the Opening, Not the Door
Standard size tables answer a useful but different question: what dimensions a door is commonly made in. They say nothing about whether a particular warehouse opening can take the door being bought, because the binding constraint is rarely the door’s nominal size. It is the clearance around it.
Four things decide the answer, and they are not interchangeable. The finished aperture sets the frame. The largest load that has to pass sets the working size. Rails, drive and roll claim space outside the aperture. Site conditions such as floor level, outdoor exposure and the dock interface decide whether a nominal size works at all.
Most failed orders come from treating the first of those as the whole answer. A door quoted at the right nominal width can still be undeliverable because the guide rails need 18 cm beside the opening, or because the drive assembly needs space above a lintel that has none. Checking those three numbers together, before comparing prices, is what keeps a warehouse door project on schedule.
Measure the Structural Opening: Width and Height
Measure the finished opening, not the frame, and check the warehouse door dimensions at more than one point. The narrowest width and the lowest obstruction govern; a header that sags by 40 mm in the middle is the dimension that matters, not the average.
Take the width between the finished faces of the reveal, and take the warehouse door height from the finished floor to the underside of the lintel or header. Where an opening has a stepped or irregular reveal – common in older warehouses and in buildings that have been extended – note the step and photograph it. Rails and seals have to land on that surface.
Record the warehouse door dimensions in millimetres and keep the units consistent through the enquiry. The conversion into warehouse door size in meters is where a 2,950 mm opening quietly becomes a 3 m door that does not fit. State both if the site measurements were taken in millimetres, and give the warehouse door size in meters alongside the millimetre figures.
Then describe the structure around the opening. Masonry, steel frame, insulated panel wall and precast concrete all carry a door differently, and the fixings for the guide boxes depend on what the wall is made of. Note the wall thickness and whether there is a steel column or a lintel beam to fix into.
What Has to Pass Through: Clear Passage and Traffic
The clear passage is the width and height the operation actually needs: usually larger than the largest vehicle, smaller than the aperture, and the number the door has to satisfy.
Measuring the Widest and Tallest Load
Measure the widest load that has to pass – pallet, crate, container trolley or machine – and add working clearance on both sides. Then do the same vertically. The tallest case is often not the load itself: a forklift mast that is still partly raised, a stacked pallet that was loaded at the wrong height, or a service vehicle with a raised fitting can all be taller than the racking it serves.
On a door that also has to seal, the clearance cannot be spent entirely on width. Sizing the opening exactly to the widest pallet leaves nothing for the seal to land against, which is why cold rooms and dust-controlled areas usually specify more margin than a general warehouse opening.
Traffic Pattern and the Opening Method
Count what actually goes through rather than what the layout drawing expects. A doorway used by pedestrians and cages at low frequency behaves very differently from one crossed by forklifts every few minutes, and the opening method follows from that pattern.
Radar detection, geomagnetic loops for defined vehicle lanes, pull ropes, remote transmitters and interlocking between doors each change where devices and wiring have to be placed around the opening. Map the traffic before choosing the method, because a control system designed for the wrong pattern is a maintenance problem rather than a convenience.
Turning space in front of the door belongs in this measurement too. A correctly sized opening can still be unusable when the approach angle forces the truck to take it at an angle the guide rails cannot tolerate, so note the apron depth on both sides.
Guide Rails, Side Room and the Space Above the Opening
This is the part quotations assume rather than state. The door occupies more than the opening: the drive and the reel sit in a shelf above it, the guide boxes stand on both sides and are fixed to the wall, and the frame adds its own build-up. On a high-speed PVC door, for example, the guide box is 2 mm galvanised steel sheet standing on both sides of the opening, and the doorframe is formed from 2.0 mm cold-rolled plate.
How Rail Width Changes With Door Height
The rails widen as the warehouse door height increases, so the side room cannot be assumed from the opening width alone. On the fast-rolling range, guide rails run about 12.5 cm wide below 4 m, 18 cm at 6 m, and 22 cm from 8 m upwards, with the rail thickness generally unchanged.
That progression is why a taller opening in the same wall needs more clear space beside it than the shorter door next door, and why a quotation for a similar door in another building is not evidence that this opening has the room.
Headroom and the Way the Door Stores Itself
Above the opening, the question is how the door stores itself. A rolling door needs a shelf and a roll diameter; a folding or flexible design needs a different envelope, and where headroom is genuinely short the whole lifting path changes. That case has its own selection logic and is worth reading separately when the lintel leaves you no room at all.
Leave space for maintenance as well. Motors, control boxes and detection devices need to be reachable, and a door packed hard against a wall or a racking run is a door that will be serviced late rather than early.
Threshold, Floor and Dock Conditions That Change the Size
The threshold decides whether the door can seal, and the seal is where most cold-room and dust-control complaints begin. The floor at the opening has to be level enough across the full width for the bottom seal to meet it without gaps. Check the slope, the drain position and any local damage; a 20 mm dip under one side of the opening is a permanent leak, not an installation problem to be adjusted later.
Where the door faces outdoors, the site adds wind and weather to the load case. Wind resistance is stated per door series rather than for the range as a whole – the wind-resistant anti-damper roller shutter series, for instance, is built with anti-prying and typhoon-resistant functions for coastal and exposed sites, and carries its own speed and size figures. Those figures belong to that series and should not be transferred to a lighter door on the same wall.
At a dock, the door and the loading platform are one interface. The door has to clear the trailer and the platform has to meet it, so both are dimensioned together: platform size, pit size and load capacity are selected against the dock geometry, and the door opening is set to suit the same vehicle fleet. Sizing the door first and discovering the platform afterwards is the most expensive sequence available.
Matching the Measured Opening to the Door Series
With measurements in hand, the last step is to test them against the commercial roll up door sizes being quoted rather than against a memory of what was installed elsewhere. Each fast door type is produced in its own range. The high-speed PVC door is conventionally produced at up to 5 m wide by 5 m high, and openings beyond that range move to the stacking or flexible door designs rather than staying on the same shutter. Across the fast-door range, 2 m to 4 m is where most production sits.
Where the opening needs an insulated door – a cold room, a chilled production area, a food workshop – the panel becomes part of the dimension check as well as the thermal specification. Insulated panels are produced in 40 mm, 50 mm and 75 mm thicknesses with colour steel faces around a polyurethane core, most commonly 40 mm or 50 mm, and the thickness affects the frame and fixing detail around the same aperture.
Then confirm the operating package, because it occupies the opening too. Manual buttons inside and outside the door are standard on the fast-door range, and the optional control methods – radar, geomagnetic induction, remote control, interlocking, automatic sensing, pull rope and height setting – each bring their own devices, wiring and detection zones. Radar detection instead of a loop means its coverage has to be designed into the same layout, and a sensor that keeps misfiring is often misaligned against traffic that was never mapped.
For an industrial opening with heavy use, an industrial-grade PVC high-speed roll-up door is the class to measure against, while a fold-up flexible design is the alternative when the opening cannot give a rolling door the headroom it needs. Where two closing systems are competing for the same busy opening, the comparison of strip curtains and high-speed doors covers the trade-off between them.
استنتاج
Warehouse door size is decided by three measurements taken together: the clear passage the loads need, the side and overhead space the mechanism claims, and the site conditions at the threshold and dock. A standard door size answers none of those on its own, which is why an order placed from a size table so often ends in a re-measure and a delay. Take the aperture at its narrowest and lowest point, record it in millimetres with a sketch of the structure, then check the series being quoted against the rails, the roll and the control package it needs. If the numbers close, the quotation is comparable; if they do not, the door is simply the wrong size – or the wrong design – for that opening. Send the measurements, the traffic pattern and the exposure with the enquiry to غوديسن and the specification can be matched to the opening before the order is placed.
الأسئلة الشائعة
Q1: What is a standard warehouse door size?
A1: There is no single standard that fits a warehouse opening. Fast doors are most commonly produced between 2 m and 4 m, which is where most commercial roll up door sizes sit, and the high-speed PVC door is conventionally made up to 5 m wide by 5 m high, with openings beyond that moving to stacking or flexible designs. Those ranges are production practice, not a substitute for measuring the actual aperture, the clear passage and the space the rails need.
Q2: How much space does a high-speed door need above the opening?
A2: Enough for the drive and the roll, plus service access. A rolling door stores the curtain on a shelf and a reel above the opening, while a folding or flexible design uses a different envelope. If the lintel leaves no usable headroom, the correct answer is usually a different door design rather than a smaller one, so the headroom should be measured from the finished floor to the lowest obstruction.
Q3: What measurements should I send with a warehouse door enquiry?
A3: Send the finished opening width and height at their narrowest and lowest points, the headroom and side room available, the wall material and thickness with fixing details, the widest and tallest load that passes through, the traffic type and frequency, the floor condition at the threshold, and whether the opening faces outdoors or meets a loading dock. Photographs of the reveal and a simple sketch save a site visit.