




How to Choose Automated Commercial Glass Doors for a Business Entrance
A business entrance has to do more than look modern. It must move people through smoothly, avoid unnecessary sensor activations, and match the structure that will carry the door operator. That is why automated commercial glass doors should be chosen as a complete entrance system rather than as “glass panels plus a motor.”
For a hotel, office, bank, shopping mall, retail store, hospital, or laboratory, start with five questions: how wide the clear opening must be, how heavy each moving leaf will be, how people approach the entrance, what access-control logic is needed, and whether the wall or header can securely support the operator.
What Should Automated Commercial Glass Doors Be Chosen Around?
The first mistake is choosing by appearance alone. Two entrances can have the same overall width but require different systems because the moving-leaf layout, traffic direction, structural support, and operator load are different.
How much clear opening does the business actually need?
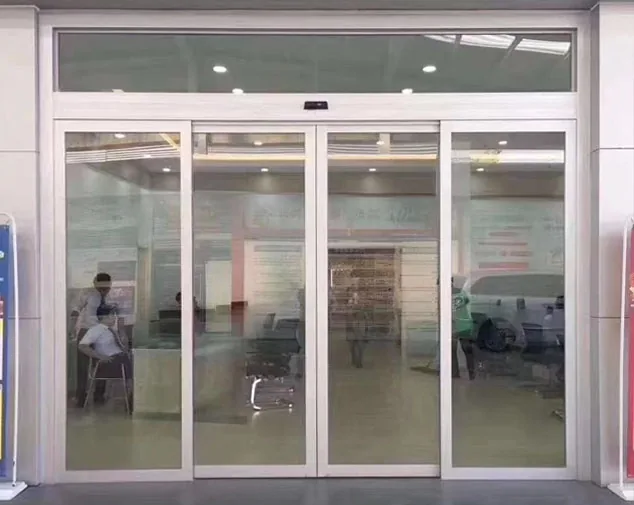
Measure the finished structural opening, then decide how much of that width must remain clear when the doors are open. A bi-parting arrangement is practical when two moving leaves can slide away from the center. A single sliding leaf may suit a smaller opening or a layout that favors one direction.
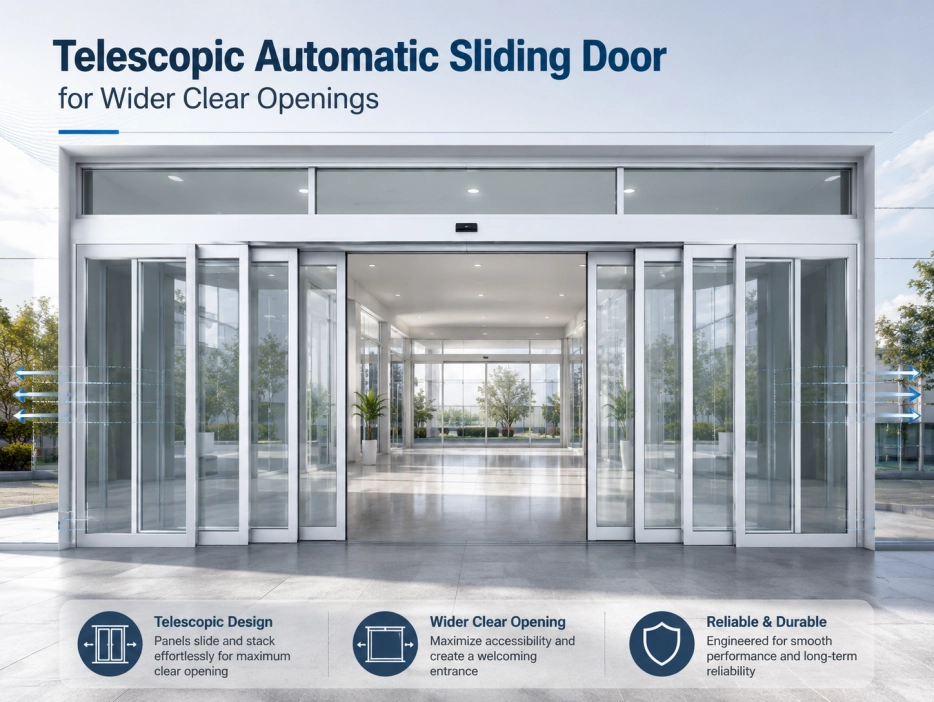
Where a wider usable opening is required but side space is limited, an overlapping layout can be considered. GUDESEN’s overlapping automatic door can use six glass sections: four movable leaves in the middle and two fixed leaves at the sides. Two moving leaves travel toward each side.
Before ordering automatic sliding glass door solutions, provide both the total opening size and the required clear passage width. These are not the same measurement.
Will the doorway structure support the operator?
The automatic door machine sits above the moving leaves and includes the motor, controller, guide rail, radar, hanger, belt, pulley, and anti-sway components. It therefore needs a reliable mounting surface.
If the existing wall cannot provide a suitable fixing point, a steel beam should be added to reinforce the installation. The motor and electrical components can then be covered with a stainless steel head cover. GUDESEN offers 201 or 304 stainless steel for this part, giving the entrance a cleaner and more protected finish.
How Do You Match the Glass and Operator Without Overloading the System?
The operator should be selected from the moving mass of the door leaves, not from doorway width alone. This is one of the most important checks when specifying commercial sliding glass entry doors.
GUDESEN commonly uses 12 mm tempered glass for automatic glass doors, while 15 mm glass may be selected for some projects. For calculation, 12 mm tempered glass is approximately 30 kg per square meter.
A moving leaf measuring 1.0 m wide × 2.2 m high has 2.2 m² of glass area. At 30 kg/m², the glass alone is about 66 kg. That does not yet include the door clamp and other moving hardware.
What motor information should a buyer confirm?
The automatic glass door system must be matched to the load rating of the selected operator. GUDESEN can configure domestic or imported operators, and available models have different per-leaf capacities.
For example, a Panasonic H3 operator is rated at 90 kg per moving leaf. GUDESEN’s domestic operator range includes models rated at approximately 70 kg, 80 kg, 140 kg, 180 kg, and 250 kg per leaf, depending on the model.
The completed moving-leaf weight should be calculated first, then the operator selected around that load. When requesting a quotation for an automatic sensor tempered glass sliding door, send the dimensions of each moving glass leaf whenever possible.
Which Activation Method Fits the Way People Use the Entrance?
A good automatic entrance should open when somebody intends to pass through it, not every time movement occurs nearby. The activation method therefore needs to reflect the real traffic pattern.
Commercial glass sliding doors can be configured with manual switches, radar sensors, access cards, fingerprint controls, and other access-control arrangements.
When does radar make sense?
Radar is practical for retail stores, hotels, offices, and other customer-facing entrances where hands-free movement matters. However, the detection area should be planned carefully. A sensor facing a busy sidewalk, nearby seating area, or cross-traffic may trigger the doors more often than intended.
Ask where pedestrians approach from and whether people commonly walk across the doorway instead of toward it. Sensor placement should be based on that movement pattern.
When should access control be added?
Banks, offices, laboratories, staff entrances, and after-hours commercial entrances may need controlled access rather than unrestricted radar activation. In those cases, the automatic glass door system can be paired with an access card or fingerprint opening method.
Agree on the access-control logic before production. Confirm how the door should behave during normal business hours, after hours, and when manual access is required.
What Safety Features Should Be Confirmed Before Installation?
Safety should be reviewed as part of the full entrance layout. Do not assume every automatic door uses the same safety configuration.
GUDESEN’s automatic glass-door configurations can include safety photoelectric protection as an additional option. Its purpose is to detect a person or object in the protected area and prevent unsafe closing behavior.
Tempered glass is another core specification. GUDESEN typically uses 12 mm tempered single-layer glass for automatic glass doors. The door clamp is generally 1 meter long and is used on movable glass, so it should be considered together with leaf width and operator load.
What Should You Check for a Busy Commercial Entrance?
A door that works during a quiet test may still feel wrong during the morning rush or closing time. For automated commercial glass doors, traffic behavior matters almost as much as hardware.
Check the opening width under real traffic
Can two people pass comfortably in opposite directions? Will users carry luggage, shopping bags, boxes, carts, or medical equipment? A technically functional door can still create a bottleneck if the clear opening is too narrow.
Check the opening and hold-open behavior
A door that closes too quickly can feel rushed. A door that stays open too long increases unnecessary indoor-outdoor air exchange. The operating settings should match the actual passage pattern.
Check the approach zone
Commercial sliding glass entry doors work best when users approach predictably. If the entrance sits beside a corridor intersection or pedestrian cross-traffic, sensor positioning deserves extra attention.
Check the building finish before fabrication
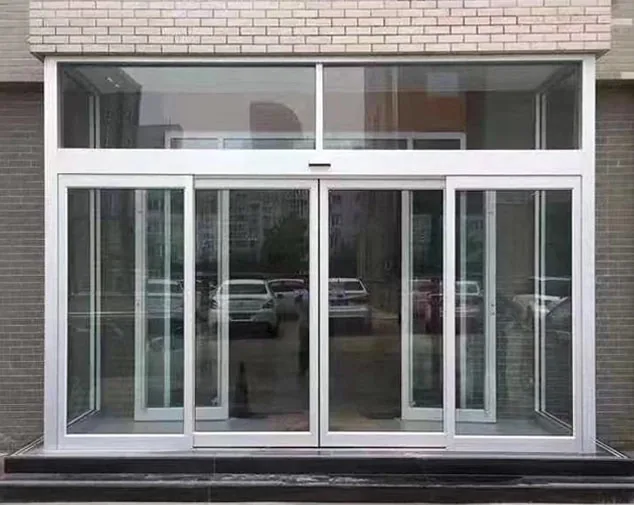
Confirm whether the finished opening edge will use marble, aluminum, painted wall surface, or a stainless steel frame. If the doorway edge is irregular, GUDESEN can provide a stainless steel door frame as an optional finishing solution. Stainless steel glass edging can also be selected when required.
What Information Should Be Sent Before You Ask for a Final Quote?
A useful quotation should describe a workable entrance, not just a generic door. Send:
- Finished opening width and height
- Required clear passage width
- Number of fixed and moving glass leaves
- Preferred layout: single, bi-parting, or overlapping
- Glass thickness
- Width and height of each moving leaf
- Expected pedestrian volume and peak traffic pattern
- Radar, manual switch, access card, fingerprint, or other opening method
- Safety photoelectric requirement
- Existing wall/header condition and possible steel beam requirement
- Stainless steel cover preference: 201 or 304
- Stainless steel frame or glass edging requirement
- Available power supply
- Domestic or imported operator preference, if specified
GUDESEN can configure the entrance around the project rather than force every site into one package. The company provides technical support for solution selection, produces to confirmed project requirements, and can provide remote installation guidance with files or videos. Its service policy includes a one-year warranty and lifetime maintenance support.
Buyers can review GUDESEN automatic door capabilities and request a project-specific door recommendation before finalizing the order.
Conclusion: What Makes a Commercial Glass Door a Good Entrance?
The best automated commercial glass doors are not simply the doors with the largest motor or the most sensors. A good entrance is a balanced system: the clear opening suits the traffic, the moving glass weight matches the operator, the sensor responds to intentional users, the structure supports the door machine, and the control method fits the building’s security needs.
For commercial glass sliding doors, these decisions should be made before fabrication. When doorway dimensions, moving-leaf weight, traffic pattern, access logic, safety requirements, and installation structure are confirmed together, the result is easier to install and better suited to daily business use.
FAQs
Q1: What glass thickness is commonly used for automated commercial glass doors?
A1: GUDESEN commonly uses 12 mm tempered glass for automatic glass doors, while some projects may require 15 mm glass. The final thickness should be confirmed together with moving-leaf dimensions and operator load capacity.
Q2: How is the correct automatic glass door motor selected?
A2: The operator should be selected according to the weight of each moving leaf. For 12 mm tempered glass, GUDESEN uses approximately 30 kg/m² as a calculation reference. Glass area, door clamp, moving hardware, layout, and operator load rating should all be checked before the model is confirmed.
Q3: What information should a buyer provide for an automatic glass door system quote?
A3: Provide the finished opening size, clear passage requirement, glass layout, moving-leaf dimensions, glass thickness, traffic pattern, opening method, safety requirements, wall or beam condition, finish options, and available power supply.