




Telescopic Automatic Sliding Door for Wider Clear Openings
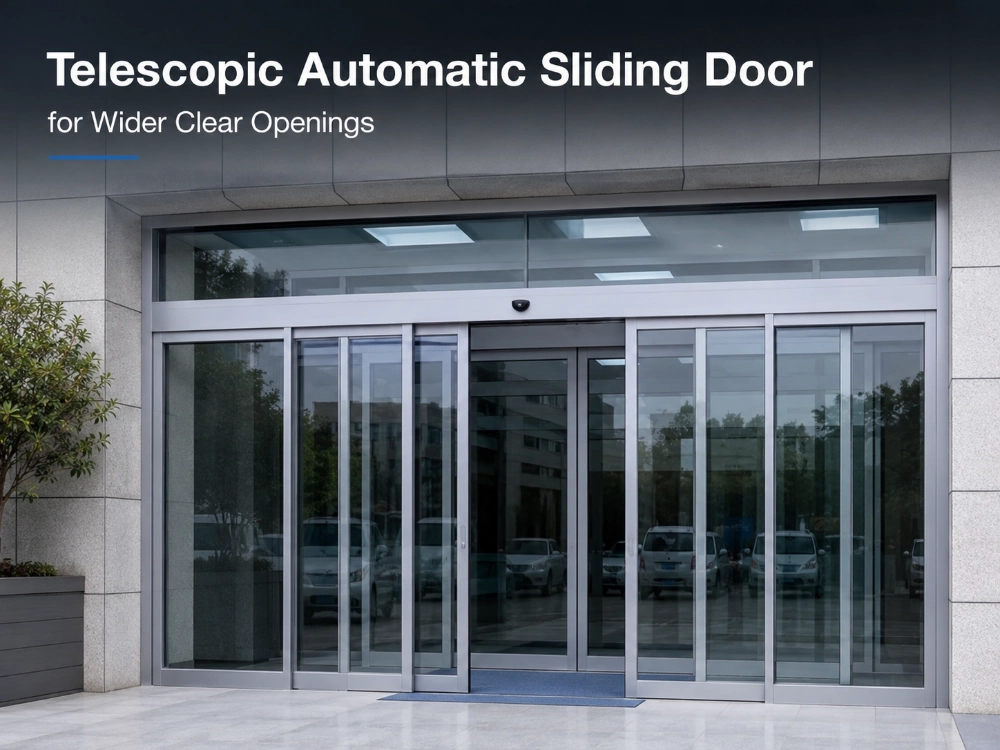
A wide doorway does not automatically produce a wide usable entrance. With a conventional sliding arrangement, part of the opening must remain available for the moving leaf to park when the door opens. On projects where pedestrian flow demands a larger passage but lateral stacking space is limited, a telescopic automatic sliding door can solve that layout problem more efficiently. Instead of relying on one large moving panel on each side, multiple movable glass leaves travel in sequence and overlap as they open. This makes the relationship between the total doorway width, clear opening, moving-leaf width, and parking space very different from a standard sliding entrance.
For buyers, architects, contractors, and commercial property managers, that means automatic telescopic doors should be specified from the required passage width backward—not simply from the structural opening forward.
When Does a Telescopic Automatic Sliding Door Make More Sense?
A telescopic system becomes useful when the project needs to get more practical passage space from the available entrance width.
Consider a hotel lobby, commercial building, hospital entrance, office reception area, or retail storefront. The architectural opening may look generous on the drawing, yet columns, walls, display areas, or adjacent rooms can limit how far the glass leaves can slide sideways.
A telescopic sliding door deals with this by dividing the moving section into more than one leaf.
How does the overlapping layout work?
GUDESEN’s overlapping automatic glass-door configuration divides the entrance into six glass sections. Four middle sections are movable, while the two outer sections are fixed. Two movable glass leaves travel toward the left and another two toward the right.
As the system opens, the moving leaves overlap rather than requiring every leaf to occupy its own full-width parking position.
This is the main reason a telescopic automatic sliding door can be considered where clear opening is the real priority.
Before choosing one, however, ask a more useful question than “How wide is the wall opening?”
Ask:
-
How wide must the usable passage be?
-
How much lateral space is available on each side?
-
How many movable glass leaves will be required?
-
How wide and tall will each moving leaf be?
-
Can the header support the complete operator system?
These dimensions should be settled together.
Buyers comparing configurations can first review GUDESEN’s automatic sliding glass door solutions before deciding whether a conventional or telescopic arrangement better suits the entrance.
How Should Clear Opening and Door Layout Be Planned?
The most important measurement is often not the overall door width. It is the clear opening remaining when the system is fully open.
That distinction matters in entrances handling two-way pedestrian traffic, luggage, carts, wheelchairs, goods, or groups entering at the same time.
Start with the traffic requirement
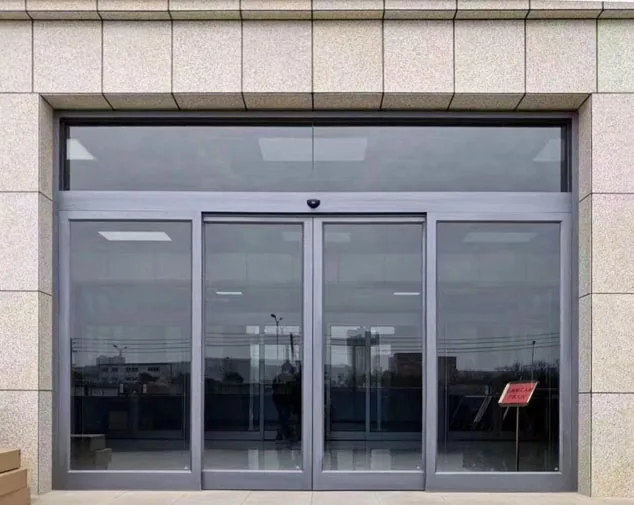
Imagine an entrance that looks wide enough architecturally but creates a narrow passage once the door leaves are parked. Increasing the structural opening is not always practical. Walls may already be finished, or the opening may be restricted by the building layout.
A telescopic sliding door offers another design route: divide the moving glass into several narrower leaves and coordinate their travel.
This can be especially useful where users need a wider passage without giving the door an equally large side pocket.
However, “telescopic” should not automatically mean “better.” If a conventional two-leaf sliding door already provides enough passage and has plenty of lateral space, adding more moving leaves also adds more components that must be coordinated.
The decision should therefore be driven by measurable space constraints.
Which dimensions should go on the RFQ?
For a useful quotation, provide:
-
Finished opening width and height
-
Required clear opening
-
Available sliding or parking space on both sides
-
Number of fixed glass sections
-
Number of moving glass sections
-
Width and height of every moving leaf
-
Glass thickness
-
Header and wall construction
-
Finished floor level
-
Expected traffic pattern
A supplier can then evaluate whether a telescopic glass sliding door is appropriate instead of trying to infer the layout from one overall dimension.
How Do You Match Multiple Glass Leaves to the Door Operator?
This is where telescopic projects require more care.
Adding more movable leaves changes the moving mass of the system. The operator cannot be selected simply because a doorway “looks small” or because a certain motor has been used on another project.
GUDESEN generally uses 12 mm tempered single-layer glass for automatic glass doors. Some projects use 15 mm glass. Clear glass is common, while ultra-clear glass can also be selected.
For preliminary load calculation, 12 mm tempered glass is approximately 30 kg per square meter.
Calculate each moving leaf before choosing the operator
Suppose one movable glass leaf is:
1.0 m wide × 2.2 m high
Its glass area is:
1.0 × 2.2 = 2.2 m²
Using 30 kg/m² as the calculation reference:
2.2 × 30 = approximately 66 kg
That is the glass weight before considering the moving hardware.
With a telescopic arrangement, this calculation should be made for every movable panel. Do not take the total doorway area and assign a motor from that figure alone.
The automatic door machine itself includes the motor, controller, guide rail, radar, hanger, belt, pulley, and anti-sway device. Its load capacity therefore has to suit the actual moving configuration.
GUDESEN can configure domestic or imported automatic-door operators. As examples, the Panasonic H3 is rated at 90 kg per leaf, while GUDESEN’s operator range includes models with approximately 70 kg, 80 kg, 140 kg, 180 kg, and 250 kg load capacities per leaf, depending on the operator model.
That range allows the operator to be selected around the door rather than forcing the door around one fixed motor.
What Structural Details Can Cause Problems After the Door Arrives?
The glass and motor receive most of the attention during purchasing, but installation problems often begin above the doorway.
Is there a reliable fixing point for the operator?
The automatic-door mechanism is mounted above the glass leaves. If the existing wall or header cannot provide a suitable fixing surface, GUDESEN uses a steel beam to connect and reinforce the installation.
This matters even more on a telescopic automatic sliding door because several moving panels and their hardware must operate in coordination.
Do not leave this question until installation day. Photos, wall construction information, opening dimensions, and header details should be reviewed before production.
How will the operator be covered?
The motor and electrical components sit above the door body. A stainless steel cover can conceal and protect this area while giving the entrance a cleaner finish. GUDESEN can provide 201 or 304 stainless steel for this component.
Stainless steel door frames and glass edging are also optional. These are useful when the finished doorway edge cannot simply be left exposed or when the surrounding architectural finish requires a cleaner border.
Which Activation and Safety Options Fit the Entrance?
A wider opening only improves traffic flow if the door knows when and how to open.
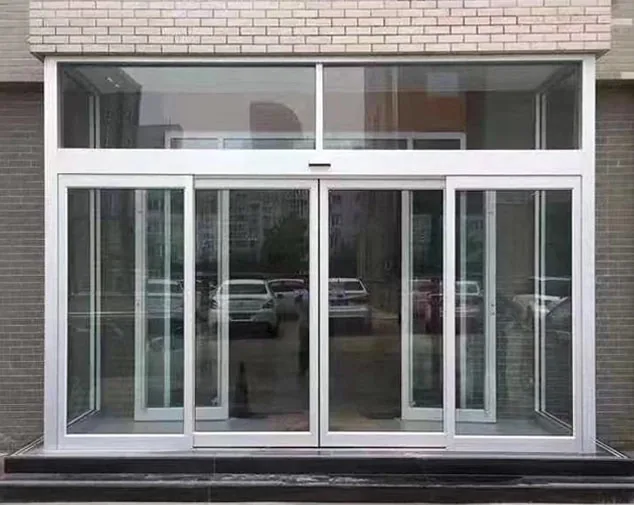
Automatic telescopic doors can be configured around different user patterns. GUDESEN’s automatic glass-door systems can use manual switches, radar sensors, access cards, or fingerprint control.
When is radar the practical choice?
Radar suits entrances where users should move through without stopping to interact with the door. Hotels, commercial buildings, offices, and retail entrances are common examples.
But detector placement deserves attention. A sensor that sees people crossing beside the entrance rather than approaching it may cause unnecessary activations.
For a wide telescopic sliding door, define the approach direction, waiting areas, nearby pedestrian routes, and desired activation zone before commissioning.
When should access control be included?
A telescopic glass sliding door may also serve an office, bank, hospital department, laboratory, or controlled internal entrance.
In those situations, automatic opening does not necessarily mean unrestricted opening.
Access cards or fingerprint control can be integrated where authorization is required. Buyers should specify whether the entrance will operate differently during business hours, restricted hours, or staff-only periods.
Safety photoelectric protection is available as an optional configuration for GUDESEN automatic sliding doors. Its requirement should be confirmed together with the access-control and sensor layout rather than added as an afterthought.
For a comparable glass entrance configuration, buyers can review the automatic sensor tempered glass sliding door.
What Should Buyers Compare Before Choosing Telescopic or Standard Sliding Doors?
The choice becomes clearer when the project is evaluated by constraints instead of appearance.
Choose a telescopic layout when:
-
A wider clear opening is important
-
Side parking space is restricted
-
Several narrower movable leaves fit the architectural layout better
-
Traffic volume makes usable passage width a priority
-
The structure can support the required operator and track arrangement
A conventional sliding layout may be enough when:
-
The required clear opening is already achievable
-
There is sufficient side space for the moving leaves
-
Fewer moving panels make more sense for the entrance
-
The project does not benefit from a more compact stacked configuration
The right answer is therefore not “telescopic doors are wider.” It is that their overlapping movement gives designers another way to allocate a fixed amount of entrance space.
That distinction matters when comparing quotations.
What Should Be Confirmed Before Production Starts?
Before approving a telescopic automatic sliding door, complete a final technical check.
Confirm the opening dimensions and the target clear passage. Then verify each moving-leaf dimension, glass thickness, calculated weight, selected operator capacity, fixed and movable panel arrangement, sensor method, access-control requirements, safety options, steel-beam requirement, stainless steel finish, and power conditions.
For international projects, installation planning also deserves attention before shipment. GUDESEN provides technical assistance for door configuration and produces according to confirmed project requirements. Remote installation guidance can be supported with installation documents or videos. The service policy includes a one-year warranty and lifetime maintenance support.
That is particularly valuable for automatic telescopic doors because successful commissioning depends on the interaction between the glass leaves, drive components, sensors, track system, and site structure—not one component alone.
Buyers with drawings or doorway measurements can request a customized automatic door solution before finalizing the configuration.
Conclusion: Is a Telescopic Automatic Sliding Door Right for Your Entrance?
A telescopic automatic sliding door is most useful when the project needs a wider usable passage but cannot dedicate equally large side space to conventional sliding leaves.
Its advantage comes from layout efficiency. Multiple movable panels overlap as they travel, allowing the available doorway width to be distributed differently between fixed sections, moving sections, and the final clear opening.
But the layout only works properly when the door is engineered as a complete system. Clear opening, leaf dimensions, tempered-glass weight, operator capacity, header support, activation method, safety devices, and access control all need to be checked before production.
For buyers, that is the practical way to choose a telescopic sliding door: start with the passage people actually need, then design the door around it.
FAQs
Q1: What is the main difference between a telescopic sliding door and a standard automatic sliding door?
A1: A telescopic sliding door uses multiple movable leaves that overlap as they open. This allows the entrance layout to make different use of the available side space and can provide a wider clear passage where a conventional sliding arrangement would be limited.
Q2: What glass does GUDESEN use for automatic telescopic doors?
A2: GUDESEN commonly uses 12 mm tempered single-layer glass for automatic glass doors, while some projects may require 15 mm glass. Clear glass is standard for many applications, and ultra-clear glass can also be selected. The final glass specification should be checked together with moving-leaf size and operator load capacity.
Q3: What information is needed for a telescopic automatic sliding door quotation?
A3: Provide the finished opening width and height, required clear opening, available side space, number and size of moving and fixed glass sections, glass thickness, traffic pattern, opening method, access-control and safety requirements, wall or header condition, finish requirements, and available power supply.