




How to Size an Automatic Sliding Door Operator for Heavy Glass Doors
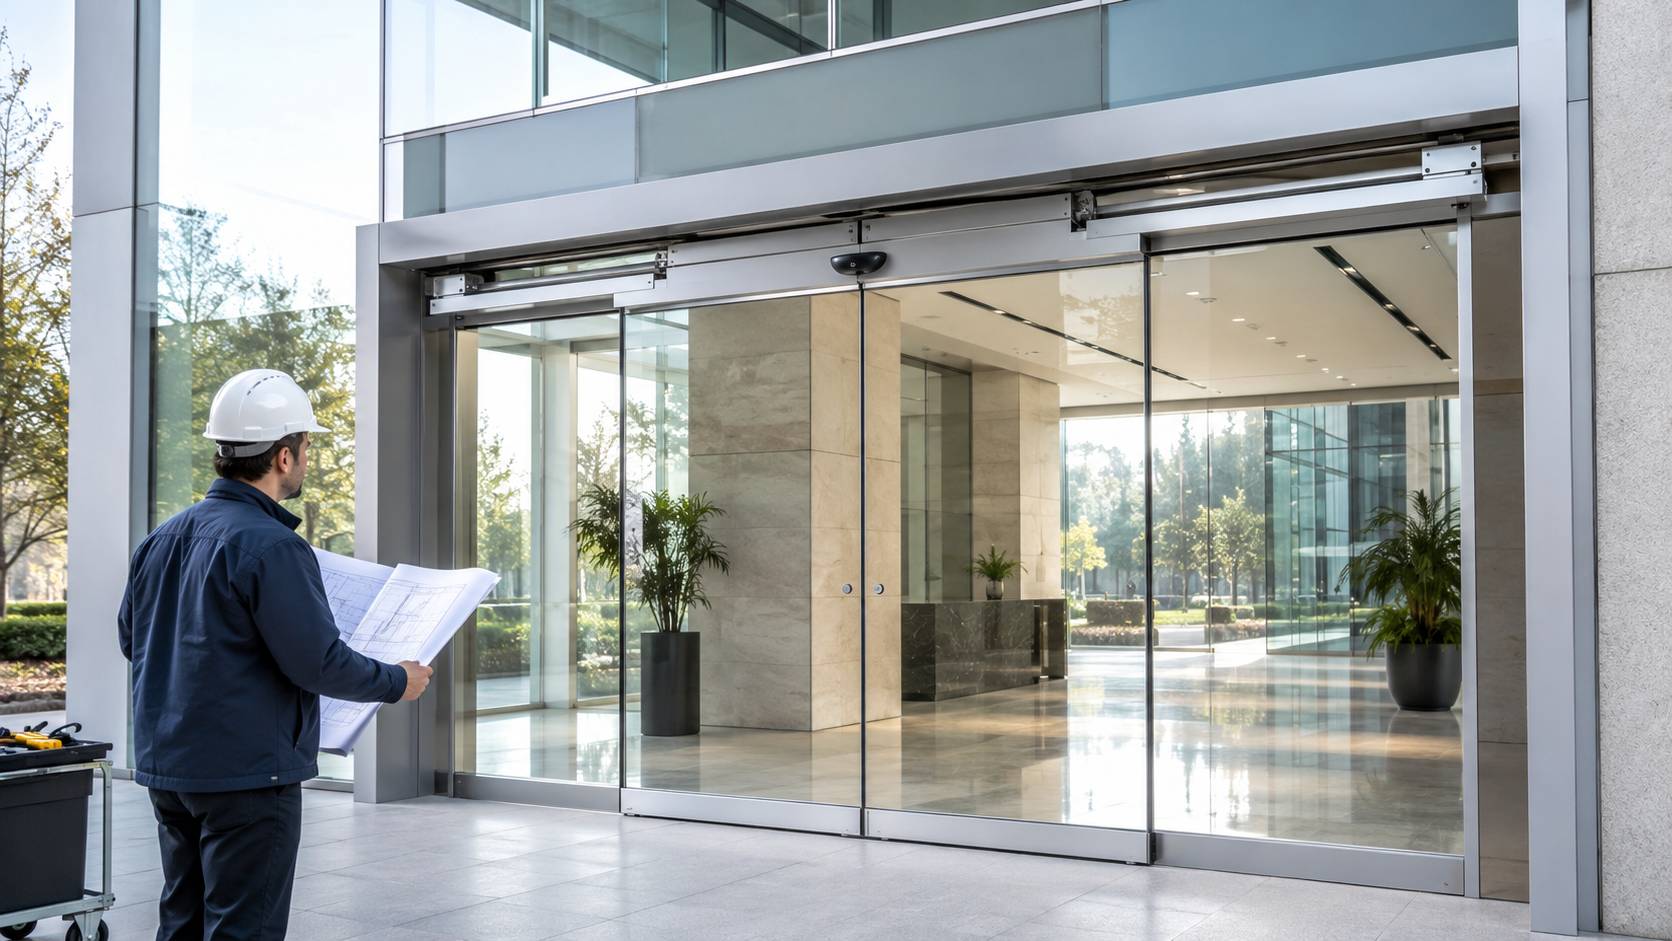
An automatic glass entrance may look simple after installation, but the operator above the door carries a carefully calculated moving load. Doorway width alone does not show that load. The important values are the dimensions of each moving panel, glass thickness, number of active leaves, frame construction, and the way the door opens.
Choosing an automatic sliding door operator only by a catalog label or motor wattage may result in poor load matching or a system that does not suit the complete installation. A system with adequate nominal capacity may also perform badly if the supporting beam, track alignment, or door clamp is unsuitable. Sizing must connect the moving weight with the complete installation.
Calculate the Weight of Each Moving Glass Panel
The calculation begins with the moving panel rather than the architectural opening. Fixed sidelights and fixed upper glass can affect the facade and installation, but they do not travel on the operator. Mixing fixed and moving areas produces an inflated or misleading load figure.
Measure the Actual Moving Panel Width and Height
Record the finished width and height of every active leaf. A single sliding entrance has one moving panel. A center-opening entrance normally has two moving panels, one travelling in each direction. A telescoping or overlapping layout can have several moving panels on each side. The movement plan should be clear before the glass order is released.
Convert Glass Area Into an Estimated Panel Weight
Glass area is found by multiplying panel width by panel height. A 12 mm tempered glass panel can be estimated at about 30 kg per square metre for initial planning. A panel measuring 1.0 m wide and 2.4 m high has an area of 2.4 square meters, giving an estimated glass weight of about 72 kg.
Add the Moving Structure Beyond Bare Glass
The operator moves more than the glass itself. An aluminum frame, door clamp, connecting hardware, hanging components, seals, and other attached items add weight. Framed and frameless doors therefore require different checks even when the visible glass dimensions match.
Convert the Door Layout Into the Correct Load per Leaf
Operator ratings are often expressed per moving leaf, but buyers sometimes compare them with the total weight of all glass in the entrance. The opening type determines which value matters. Each moving leaf or linked moving group must remain within the rating assigned to it.
Single Sliding Doors Place the Moving Load on One Leaf
A single sliding door places the complete active-panel weight on one set of hangers and one moving path. Fixed glass beside the opening does not reduce that load. If the active leaf weighs 90 kg, the relevant comparison is the operator capacity for one leaf, not the combined weight of the full glazed frontage.
Bi-Parting Doors Divide the Opening Between Two Moving Leaves
A bi-parting door has two active leaves moving away from the centre. Each panel should be calculated separately. Where both panels are equal, the per-leaf values will match. Where the facade or clear opening produces unequal leaves, the heavier panel becomes the critical value.
Overlapping Doors Use Several Moving Panels on Each Side
An overlapping automatic door can use six glass sections, with four middle panels moving and the two outer panels fixed. Two moving panels travel to the left and two to the right. This arrangement creates linked moving groups, so the standard single-leaf or simple bi-parting calculation is not enough.
Match the Calculated Load to the Operator Rating
Automatic door systems are available in different load classes.Available operator models in this product range cover several load classes, from about 70 kg to 250 kg per moving leaf, depending on the model and door layout.
Read Whether the Capacity Applies per Leaf or per Door Set
A rating such as 90 kg × 2 may indicate two moving leaves rated at 90 kg each, but buyers should confirm whether the figure applies per leaf or to the complete door set. Similar wording can vary across suppliers, so the formal technical sheet should define the rating. Model numbers alone are not reliable evidence of load capacity.
Compare the Heaviest Moving Leaf With the Rated Capacity
For a single door, compare the one active leaf with the single-leaf rating. For a bi-parting door, compare the heavier active leaf with the per-leaf rating. For an overlapping system, submit the weight of every moving panel and let the supplier verify the linked load. Fixed panels remain part of the facade but not the moving-weight calculation.
Confirm Capacity After the Door Construction Is Complete
The estimated glass weight helps create a shortlist, but final approval should follow the complete leaf design. Frame profiles, clamps, decorative covers, and special glass can change the total. The supplier should also confirm whether the planned speed, acceleration, and daily traffic are suitable for the selected load.
Check the Installation Structure Before Selecting the Operator
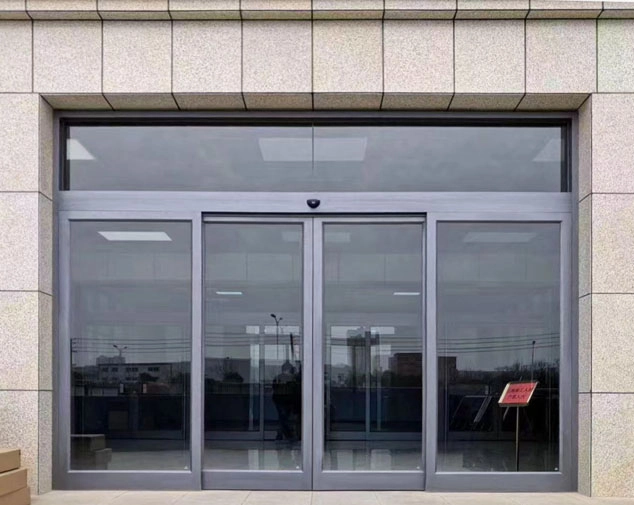
The support above the opening transfers the moving load into the building. It also keeps the rail straight. A correct operator rating cannot compensate for a weak beam, uneven fixing surface, or insufficient headroom.
The Steel Beam Must Support the Operator and Track
Where the existing wall cannot provide reliable fixing, a steel beam may be required to connect and reinforce the operator assembly. The beam should be coordinated with the door opening, ceiling, facade finishes, and access for later service. Its straightness matters because rail alignment affects friction and panel movement.
The Door Clamp Must Fit the Moving Glass Layout
Frameless moving glass commonly uses a clamp or rail connection at the top. The clamp must suit the panel width, glass thickness, and hanger arrangement. A one-metre clamp may suit some standard leaves, but the final component length and fixing method should follow the project design.
The Cover and Finishing Must Fit the Available Headroom
The motor, controller, track, and wiring normally sit above the moving leaves. A stainless steel or aluminum cover can protect these parts and create a finished appearance. The cover depth, service access, and relationship with the ceiling should be fixed before surrounding finishes are closed.
Account for Traffic Safety and Access Requirements
The moving weight sets the base operator class, while the entrance function defines the control package. A hotel lobby, office entrance, retail store, hospital corridor, and laboratory may have similar glass dimensions but different traffic, access, and safety demands.
Radar or infrared activation supports hands-free passage. Remote control, access cards, fingerprints, or manual switches may be added where access must be limited. Obstruction detection should stop or reverse the door when the closing path is occupied. Backup power may be considered where the entrance needs to remain operational during a power interruption.
Work Through a Heavy Glass Door Sizing Example
Consider a center-opening entrance with two moving panels. Each panel is 1.0 m wide, 2.4 m high, and made from 12 mm tempered glass. Each panel has an area of 2.4 square meters. Using 30 kg per square metre as an initial reference, each glass panel weighs about 72 kg.
The operator comparison should use about 72 kg per leaf, not 144 kg as one moving leaf. The actual frame or clamp weight must then be added. A per-leaf operator rating above the glass-only value may enter the shortlist, but the final moving assembly still needs approval.
Apply the Calculation to a Commercial Sliding Door Product
The Automatic Sensor Tempered Glass Sliding Door for Store combines tempered safety glass, an aluminum alloy structure, a DC24V brushless motor, automatic switch, radar or remote-control options, and infrared obstruction detection.Width, height, glass build, and opening layout remain project-specific, so the operator should be matched to the actual moving panels rather than selected from the product name alone.
GUDESEN can review panel dimensions, glass thickness, opening type, wall condition, traffic level, and access-control needs before the operator and support structure are released for production. Clear drawings are particularly valuable for overlapping doors or entrances with limited headroom.
Information Buyers Should Send Before Requesting a Quote
A useful inquiry states the rough opening, finished moving-panel dimensions, glass thickness, number of active leaves, and whether the layout is single sliding, bi-parting, or overlapping. It should also describe the frame or clamp, wall construction, available headroom, daily traffic, desired activation method, access control, safety devices, power supply, and finish requirements.
Confirm the Operator Before the Glass Is Produced
Operator selection should be completed before glass production, beam fabrication, and ceiling closure. Late changes to panel width, glass build, or opening layout can alter the load and mounting arrangement. Early coordination reduces the risk of replacing a motor, modifying a beam, or reordering glass after the site is ready.
Project teams can compare the automatic sliding glass door range while preparing the inquiry. The product category helps establish available configurations, while the project details determine the final operator.
Related door specification articles can help buyers review other installation and selection concerns.
For a configuration check, share the panel schedule, opening drawing, and access requirements before the glass order is approved.
FAQ
Q:Can an automatic sliding door motor be selected from the doorway width alone?
A:No. Doorway width does not show the moving load. The selection needs each moving panel’s dimensions, glass thickness, frame or clamp weight, opening layout, traffic level, and installation conditions.
Q:How much does 12 mm tempered glass weigh?
A:A practical early estimate is about 30 kg per square metre. The final value should follow the actual glass specification, especially for laminated, insulated, framed, or decorated panels.
Q:Should a bi-parting door be sized by total glass weight?
A:The active leaves should be calculated separately and compared with the correct per-leaf or system rating. If the leaves differ, the heavier moving panel is the critical value. The supplier should confirm how its capacity figure is defined.